Loading...
Serving Palm Desert, CA and surrounding areas. (442) 334-1765
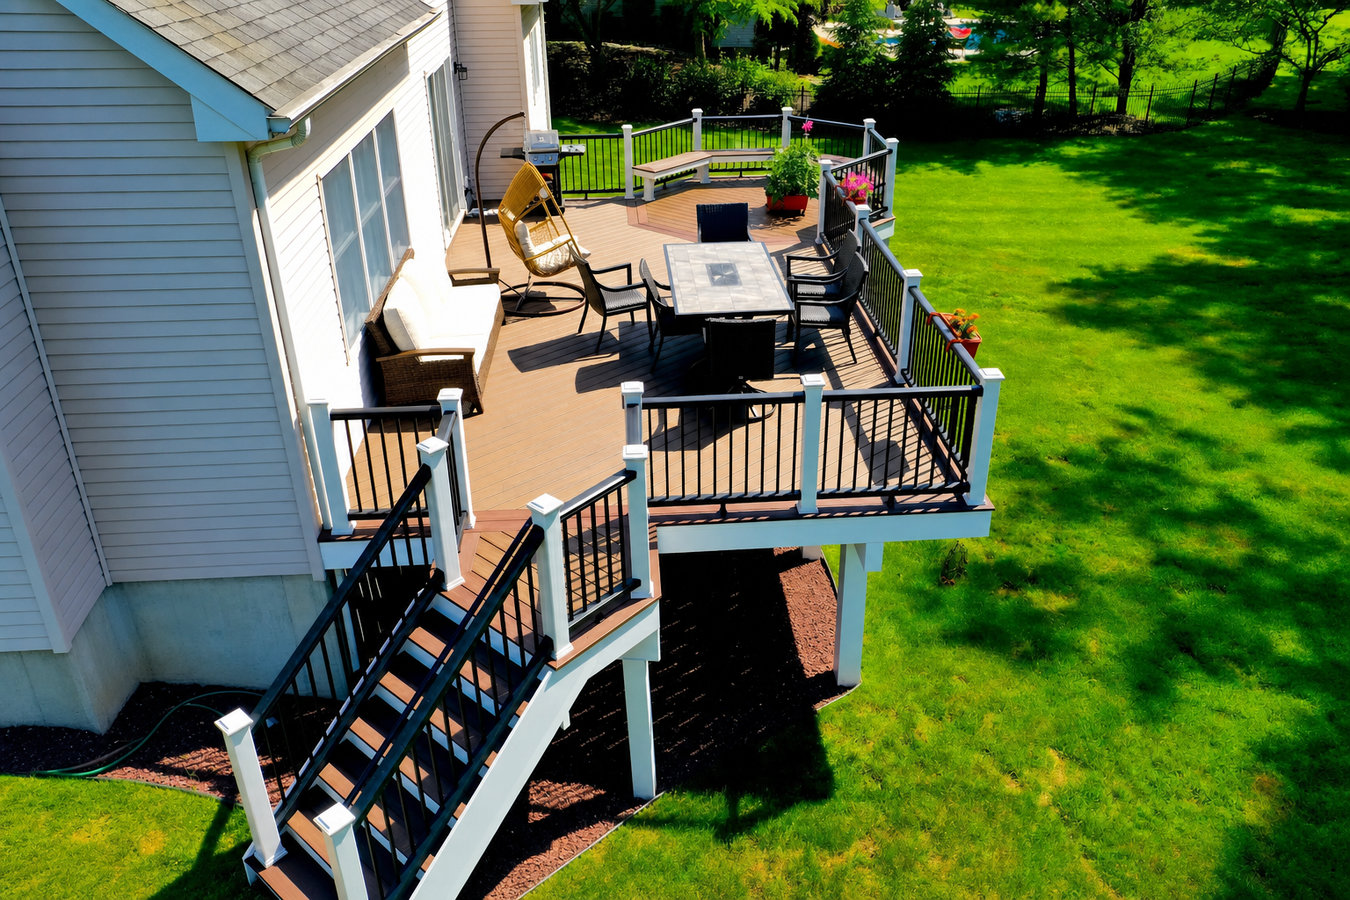
A flat yard or a sloped lot - either way, a multi-level deck turns unused outdoor space into connected living areas built for the way you actually use your backyard in Palm Desert.
Multi-level deck construction in Palm Desert connects two or more deck platforms at different heights - one level for dining, one for lounging, one stepping down to a pool - all on a single permitted structure with concrete footings sunk into desert soil. Most builds run two to four weeks of active construction, plus one to three weeks for permit approval before a board is cut.
For homeowners in Palm Desert, a multi-level deck is often the practical answer to a backyard that does not work. Sloped lots backing up to the foothills, wide flat yards with a pool on one end and the house on the other, properties where the transition from back door to water feels awkward - a multi-level layout solves these problems by following the natural contour of the yard rather than fighting it. The Coachella Valley outdoor season runs nearly nine months, so a backyard that works well matters more here than it does in most climates.
Many homeowners who want to fully define their outdoor living space pair a multi-level deck with our deck railing installation service - adding code-compliant railings to each elevated level that complete the look and satisfy City of Palm Desert inspection requirements.
If your existing outdoor surface looks bleached, has visible cracks along the boards, or splinters underfoot, the desert sun has done real damage. Wood that has gone through multiple Palm Desert summers without UV-resistant treatment breaks down from the inside out. What looks like a surface problem is often structural, and a multi-level rebuild with the right materials will outlast a patch job by decades.
Many Palm Desert properties - particularly those backing up to the Santa Rosa foothills or built on graded lots - have yards that drop away from the house in steps. If your backyard feels unusable because of the grade change, a multi-level deck is the most practical way to turn that slope into connected, functional living space. Each level can follow the natural contour of the yard.
If you find yourself walking across bare concrete or stepping over landscaping to get from your back door to your pool, that gap is exactly what a multi-level deck is designed to fill. A well-designed layout creates a natural flow - one level for dining near the house, a lower level that steps down to the pool area - so the whole backyard works as one connected space.
If you move furniture around every time you have guests, or if your grill, dining table, and seating area compete for the same square footage, a second level solves that problem cleanly. Adding a level lets you separate functions - cooking on one, dining on another - without pushing the structure further into your yard.
We design and build multi-level decks for residential properties throughout Palm Desert and the Coachella Valley - from a straightforward two-level layout stepping down to a pool, to larger builds with dining levels, lounging platforms, and stair connections between three or more elevations. Every project starts with an on-site visit to measure the yard, understand how you want to use each level, and discuss the materials that make sense for desert conditions. We handle the City of Palm Desert building permit from start to final inspection, prepare HOA architectural review submissions for communities that require them, and engineer the footing layout for Coachella Valley sandy soil conditions. For homeowners who want a fully tailored outdoor space, pairing a multi-level platform with our custom deck design and build service allows the entire layout to be designed around how you live - where shade falls, how guests flow between levels, and how the structure connects to any pool, spa, or outdoor kitchen you already have.
From the first site visit through the final city inspection, you work with one contractor who owns the whole project - no handoffs between design, permits, and construction, and no chasing multiple subs to coordinate schedules.
Best for properties with a modest grade change or homeowners who want to separate a dining area from a lower lounging or pool level.
Suited for sloped lots or larger backyards where three distinct outdoor zones - cooking, dining, and relaxing - each benefit from their own platform.
Ideal for Palm Desert homes where the goal is a smooth, safe connection from the back door to a pool or spa at a lower elevation.
For homeowners who want the full package - multiple levels, code-compliant railings on elevated platforms, and a pergola or cover over the main entertaining level.
Palm Desert regularly sees summer temperatures above 110 degrees F, and the UV exposure is intense enough to destroy untreated wood decking within a few seasons. For a multi-level deck, this means every material choice - decking boards, post hardware, railing systems - needs to be selected with the desert climate in mind, not just what looks good in a product catalog. Composite decking boards also require precise spacing during installation to account for thermal expansion - a board that fits fine in October can buckle in July if the gaps are too tight. The North American Deck and Railing Association sets installation standards that city inspectors in Palm Desert reference, and following those standards is what separates a deck that lasts 30 years from one that starts failing in five. Homeowners in Rancho Mirage and Indian Wells face the same climate, soil, and HOA conditions as Palm Desert, and we build in both communities regularly.
The Coachella Valley sits on sandy alluvial soil that can shift and settle differently than the compacted soil found in coastal California. Deck footings here need to be dug to the right depth to reach stable ground and sized correctly for the load each post will carry - city inspectors check this before the footings are covered. A large portion of Palm Desert properties also sit inside HOA communities - from Sun City Palm Desert to gated neighborhoods along Highway 111 - where an architectural review committee must approve plans before any outdoor structure is built. That review process runs on its own timeline, separate from the city permit, and can add two to four weeks if you are not prepared for it. We have submitted plans in these communities and know what boards typically require, which means fewer revision rounds and a project that stays on schedule. The California Contractors State License Board provides a free online lookup to verify any contractor you are considering is properly licensed - a step worth taking before you sign anything.
When you reach out, we ask a few questions about your yard - size, slope, what you want each level to do, and whether you have an HOA. We then schedule a free on-site visit, usually within a few business days. You leave that meeting with a general sense of scope and a timeline for a written proposal.
After the site visit, we prepare a written proposal with the layout, materials, and a detailed cost breakdown. We flag any HOA approval requirements at this stage so you know exactly what needs to happen - and in what order - before construction can begin.
We file the building permit with the City of Palm Desert and prepare your HOA architectural review package if needed. Permit review typically takes one to three weeks. You do not need to visit any offices - we manage the paperwork and track the approvals.
Once permits are approved, the crew digs and pours footings, frames each level, installs decking boards and stairs, and adds railings. A city inspector signs off at the footing stage and at completion. We walk you through the finished deck before we leave and hand over your permit documentation.
Free on-site visit. Written quote with itemized costs. No obligation. We respond to new inquiries within 1 business day.
(442) 334-1765We recommend decking surfaces and hardware we have seen hold up through multiple Palm Desert summers - not whatever a supplier is pushing. When we suggest composite over wood, we can tell you specifically why that matters in triple-digit heat and intense UV, because we have seen what happens to the wrong choice after two or three seasons.
The Coachella Valley sits on sandy alluvial soil that behaves differently from compacted coastal soil. We size and locate footings correctly for this ground - deep enough to reach stable material and wide enough to carry the load of a multi-level structure. City inspectors check footings before they are covered, and ours pass.
We have submitted plans in HOA communities throughout Palm Desert - including gated neighborhoods and master-planned developments - and we know what architectural review committees typically ask for. That means fewer revision rounds and less time waiting before your project gets the approval to start.
Every multi-level deck we build is permitted and inspected through the City of Palm Desert. You receive copies of the permit and inspection sign-off for your files. In Palm Desert's active real estate market, a documented permitted structure is a genuine asset when you sell - and an unpermitted one is a liability that can stall a transaction.
A multi-level deck is one of the larger backyard investments a Palm Desert homeowner makes. We take that seriously - every project starts with a detailed written estimate, every material recommendation comes with a plain-language explanation for why it suits this climate, and every build is permitted, inspected, and documented before we consider it finished.
Code-compliant railings for every elevated level of your multi-level deck - materials selected for Palm Desert UV exposure and HOA design requirements.
Learn MoreA fully custom deck platform designed around how you live - level layout, shade orientation, pool connection, and material choices tailored to your specific property.
Learn MoreContractor schedules fill fast once the Coachella Valley cools down. Reach out now and we will visit your property, walk you through your layout options, and give you a written quote with no obligation.